Plans — Two possible designs for a meeting room
📄 Bài mẫu band 8–9
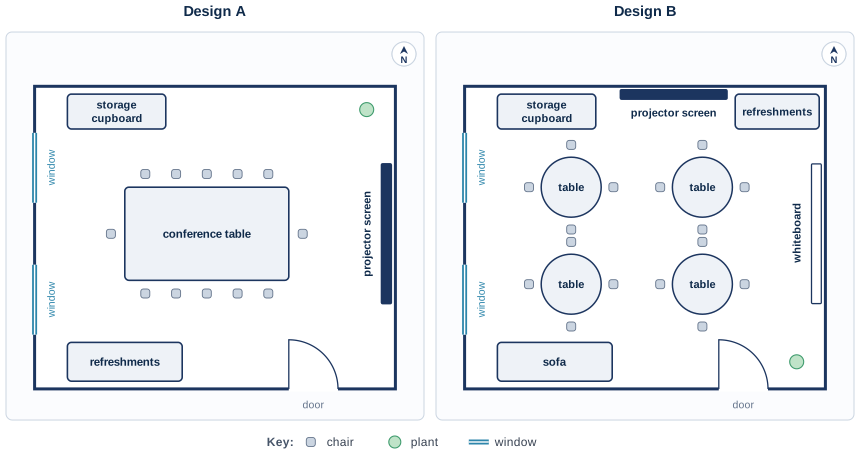
| Introduction | Paraphrase: hai sơ đồ trình bày hai cách bố trí khác nhau, Design A và Design B, cho cùng một phòng họp trong toà nhà văn phòng. |
| Overview | Overall: Design A xoay quanh một bàn lớn; Design B chia phòng thành bốn nhóm nhỏ và chứa được nhiều người hơn; cửa, cửa sổ và tủ giữ nguyên ở cả hai. Không đếm ghế. |
| Body 1 | Chung: hai cửa sổ tường tây, storage cupboard góc tây bắc, cửa ở nửa phía đông của tường nam. Design A: conference table chữ nhật ở giữa, 12 ghế (5 mỗi cạnh dài, 1 mỗi đầu); projector screen tường đông; refreshments góc tây nam; plant góc đông bắc. |
| Body 2 | Design B: bốn bàn tròn, mỗi bàn 4 ghế = 16 chỗ (hơn 4); projector screen ở tường bắc, giữa cupboard và refreshments (nay ở góc đông bắc); whiteboard trên tường đông; sofa góc tây nam; plant góc đông nam cạnh cửa. |
The two plans present alternative layouts, Design A and Design B, for the same meeting room in an office building.
Overall, Design A is organised around a single large table, whereas Design B divides the room into four small groups and accommodates more people. The door, windows and storage cupboard are identical in both.
In each plan there are two windows in the western wall, a storage cupboard in the north-west corner and a door towards the eastern end of the southern wall. In Design A, a rectangular conference table occupies the centre of the room, with five chairs along each long side and one at either end, so that it seats twelve people. A projector screen is mounted on the eastern wall, a refreshments table stands in the south-west corner and a plant in the north-east.
Design B has four round tables instead, each surrounded by four chairs, giving sixteen places, four more than in Design A. The projector screen is positioned on the northern wall, between the cupboard and the refreshments, which are placed in the north-east corner. A whiteboard hangs on the eastern wall in place of the screen, a sofa fills the south-west corner, and the plant stands beside the door in the south-east corner.
| is organised around | được bố trí xoay quanh |
| accommodates more people | chứa được nhiều người hơn |
| occupies the centre of | chiếm vị trí chính giữa |
| one at either end | mỗi đầu một chiếc |
| seats twelve people | có chỗ ngồi cho mười hai người |
| is mounted on | được gắn trên (tường) |
| in place of | thay vào chỗ của |