Plan — A college building and its emergency exits
📄 Bài mẫu band 8–9
| Introduction | Paraphrase: sơ đồ tầng trệt một toà nhà cao đẳng cùng các lối thoát hiểm, đường thoát và điểm tập kết ngoài trời. |
| Overview | Overall: bốn lối thoát nằm ở ba phía tây, đông, nam nên phòng nào cũng gần lối ra; người sơ tán chia về hai điểm tập kết, đều ở phía nam toà nhà. Không kể tên phòng. |
| Body 1 | Hành lang chạy tây sang đông. Phía bắc: Classroom 1, Classroom 2, Library, Staff room. Phía nam: Computer room, Reception, Lobby, Canteen, Kitchen. Bốn bình chữa cháy: hai ở hành lang, một ở lobby, một ở kitchen. |
| Body 2 | Đường thoát trong nhà chạy dọc hành lang về hai phía. Exit 2 đầu tây, Exit 3 đầu đông hành lang; Exit 1 (cửa chính) ở lobby, Exit 4 ở canteen, đều trên tường nam. Exit 1 và 2 dẫn tới Assembly point A (car park, phía nam nửa tây); Exit 3 và 4 tới Assembly point B (lawn, phía nam nửa đông). |
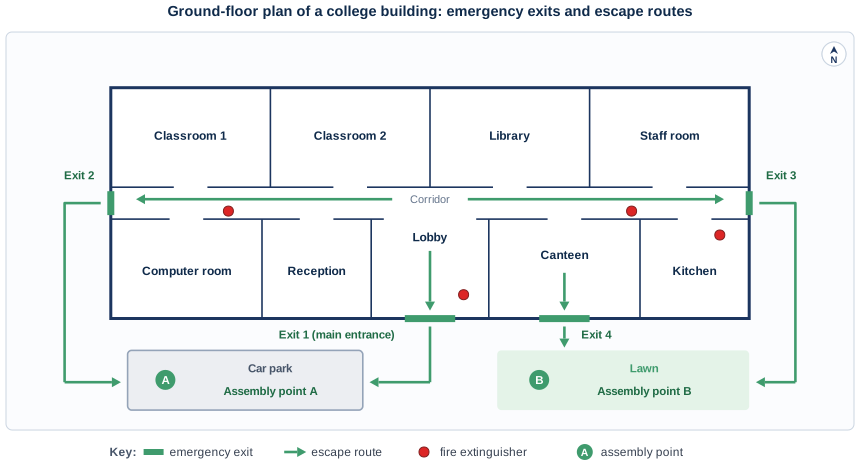
The plan sets out the ground floor of a college building, with its emergency exits, escape routes and outdoor assembly points.
Overall, the building has four emergency exits on its western, eastern and southern sides, so every room is within easy reach of one. Evacuees are divided between two assembly points, both south of the building.
A central corridor runs the full length of the building, west to east. On its northern side, in that order, are Classroom 1, Classroom 2, the library and the staff room. Opposite, in the same order, are the computer room, reception, the lobby, the canteen and the kitchen. Fire extinguishers are positioned at four points: two in the corridor and one each in the lobby and kitchen.
Inside, escape routes run in both directions towards Exit 2 and Exit 3, situated at the western and eastern ends of the corridor, while Exit 1, the main entrance, and Exit 4 lead directly out of the lobby and the canteen respectively, through the south wall. The routes from Exit 1 and Exit 2 converge on Assembly point A in the car park, south of the building's western half. Those leaving by Exit 3 or Exit 4 are directed to Assembly point B on the lawn, south of its eastern half.
| Evacuees are divided between | người sơ tán được chia về |
| runs the full length of | chạy suốt chiều dài của |
| are positioned at | được bố trí tại |
| at the western and eastern ends of | ở hai đầu tây và đông của |
| lead directly out of | dẫn thẳng ra ngoài từ |
| converge on | cùng đổ về |
| are directed to | được hướng dẫn đi tới |